


RELATED PROJECTS
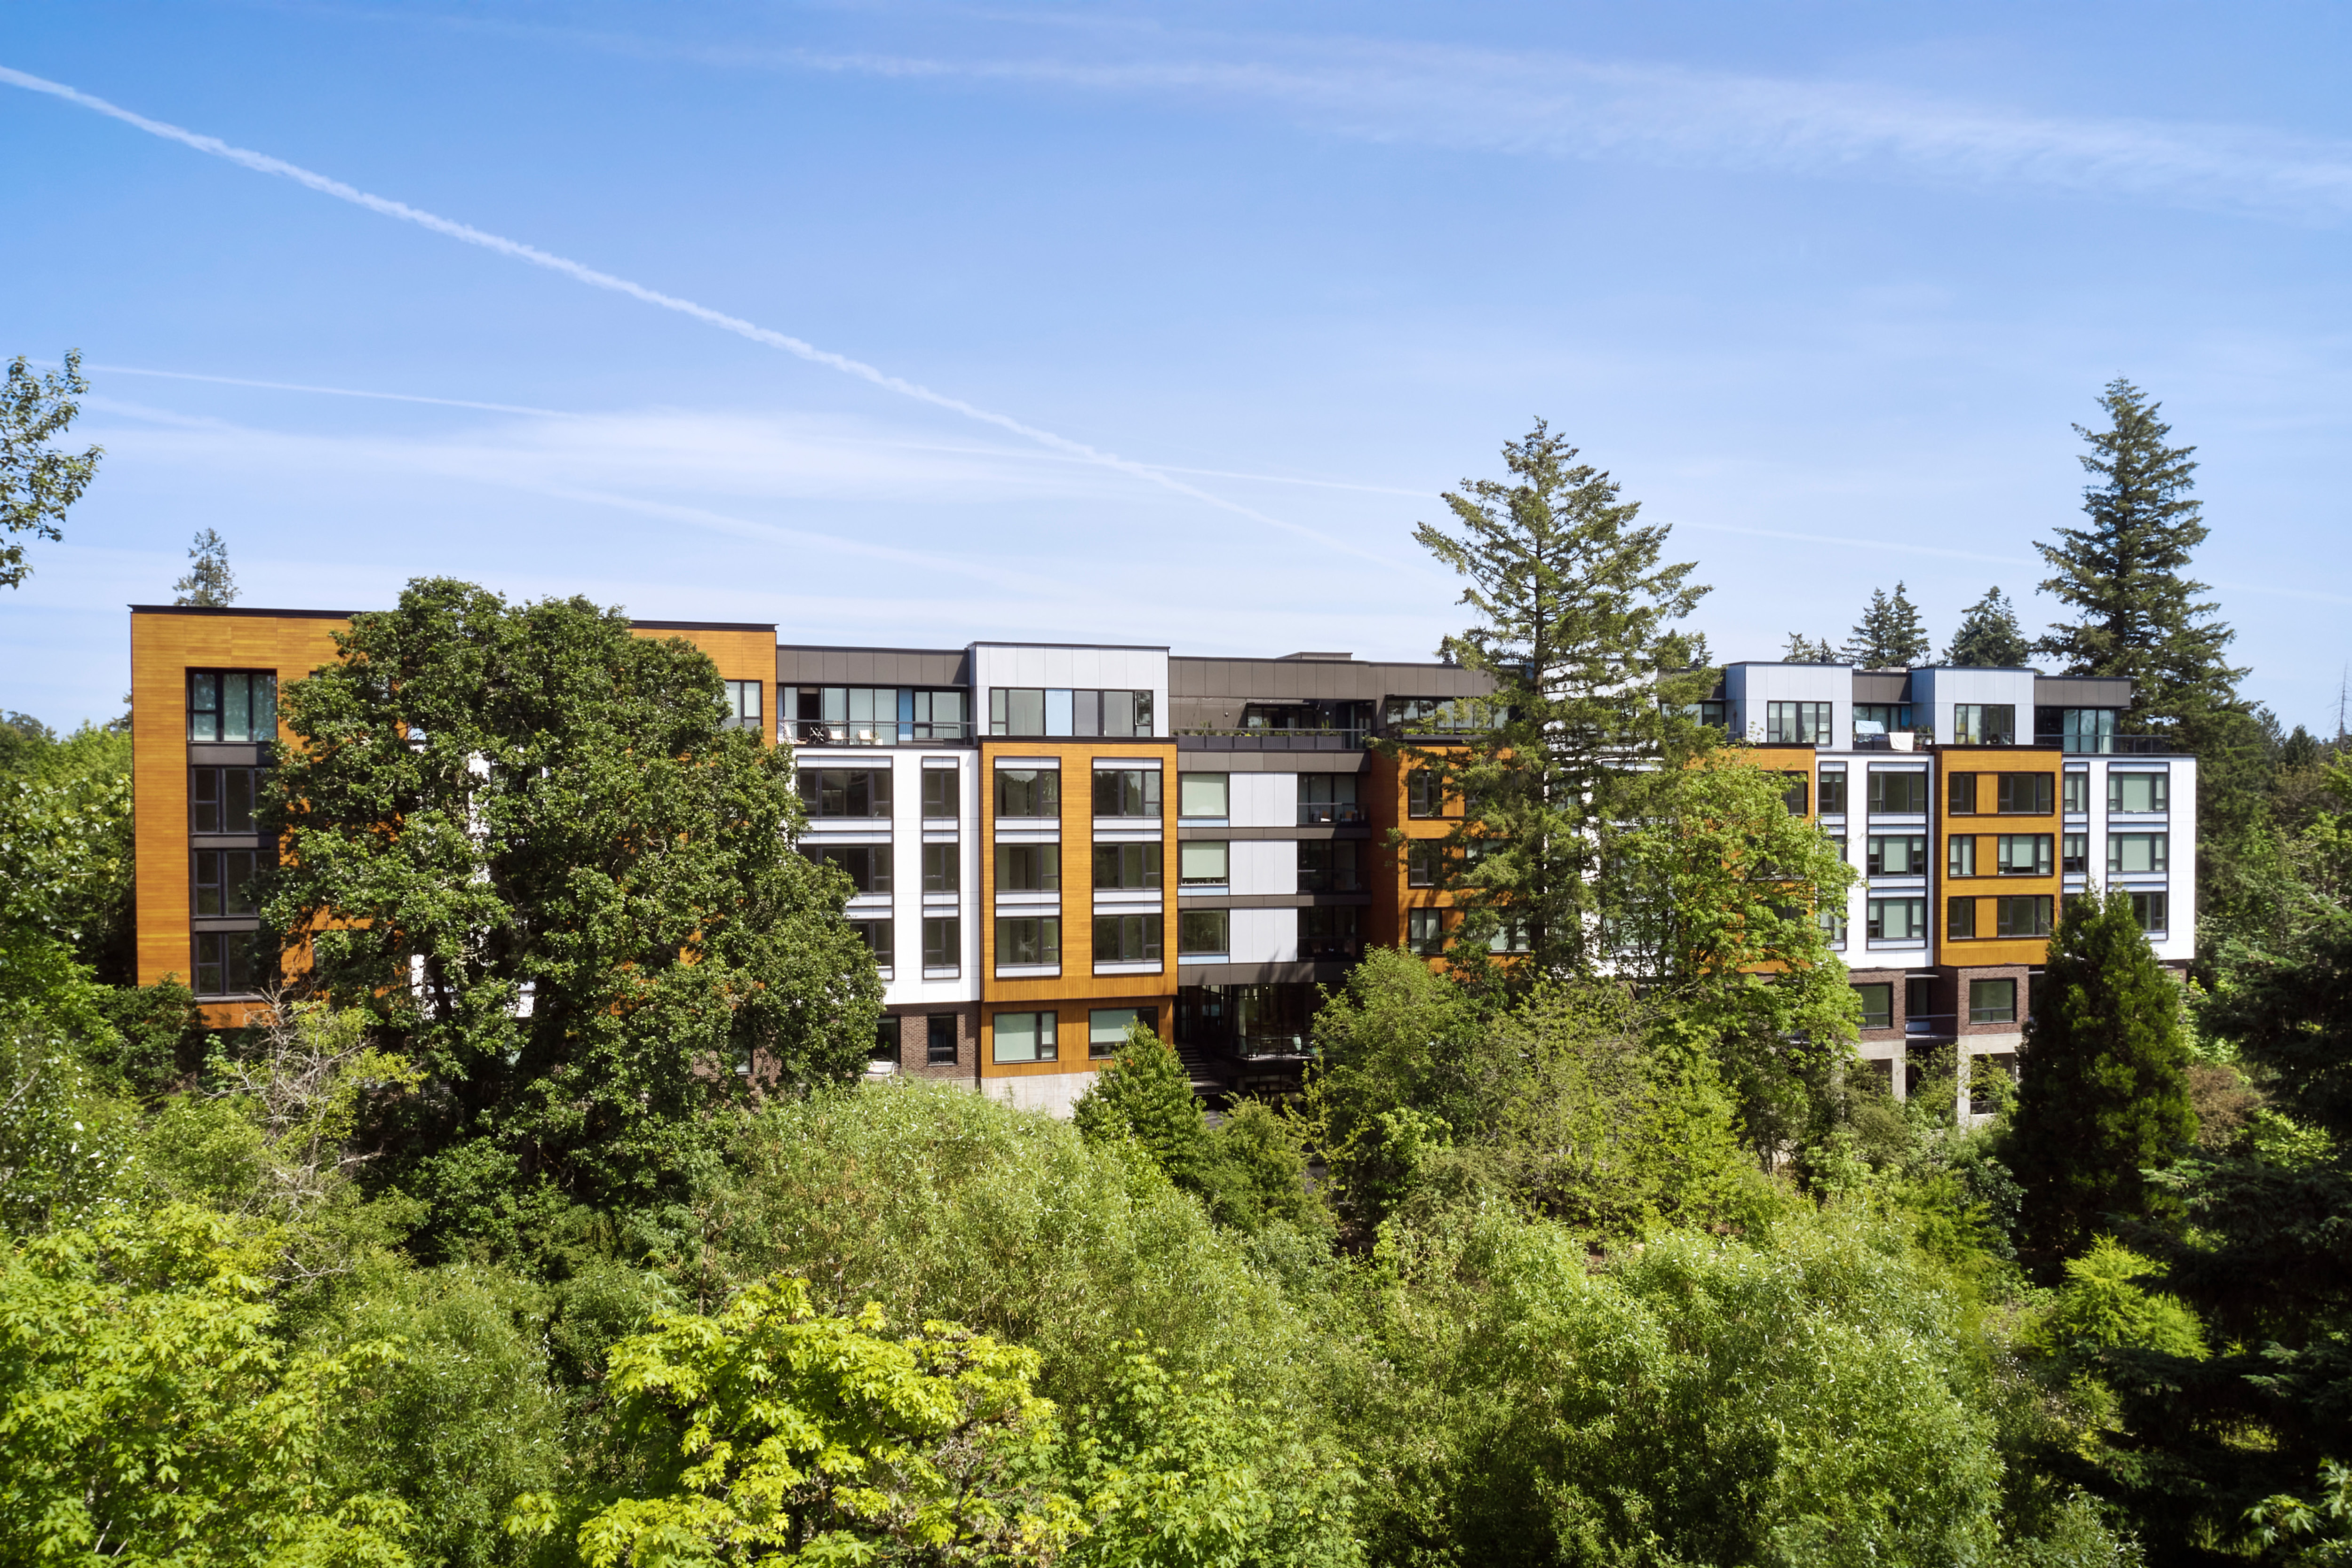
The Carson

Portland, OregonFrom asphalt surface parking lot to a vibrant pedestrian community, the transformation of the Conway freight company parking lot into The Carson is a remarkable story of urban rejuvenation.
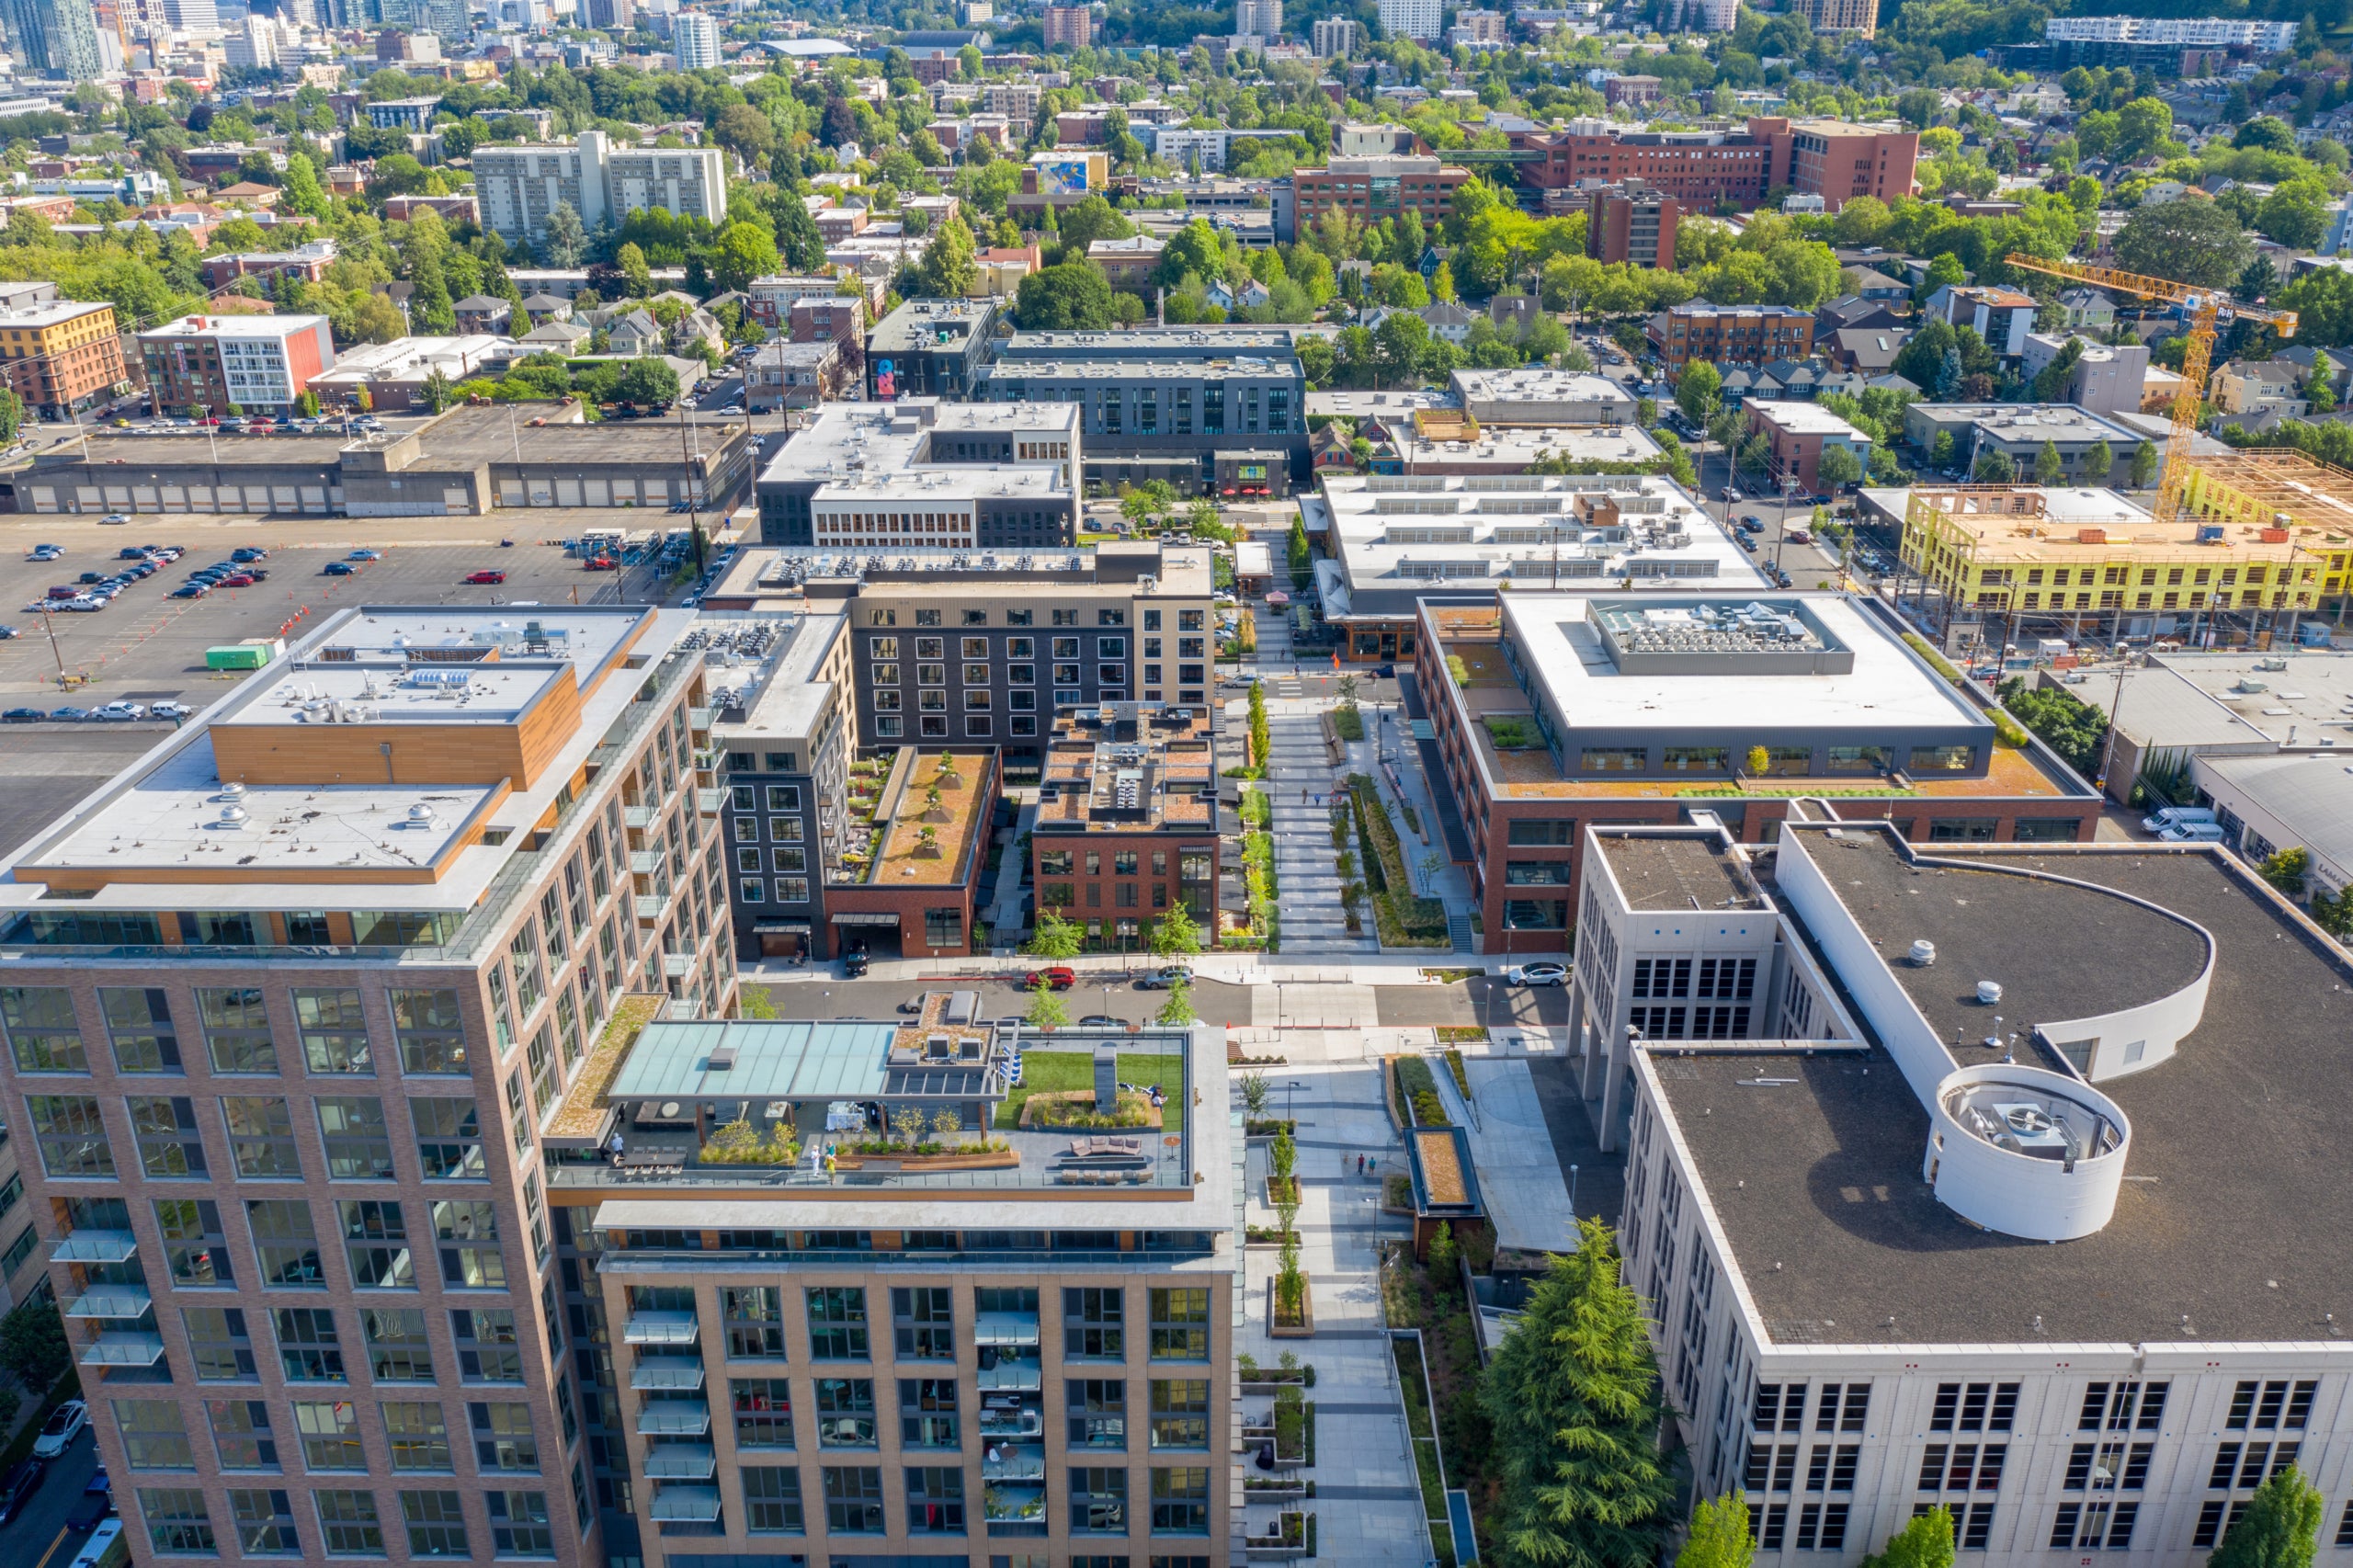
As the architect of the original Conway freight company headquarters buildings in the 1980’s, our design team had an opportunity to first create a master plan to facilitate a 17 acre reconstruction of the area into the City’s most intensely developed urban neighborhood – a place of diverse housing, employment opportunities, destination retail, and a thriving pedestrian community. Then shape and model that framework into a flourishing place to live, work, and play at the Carson.
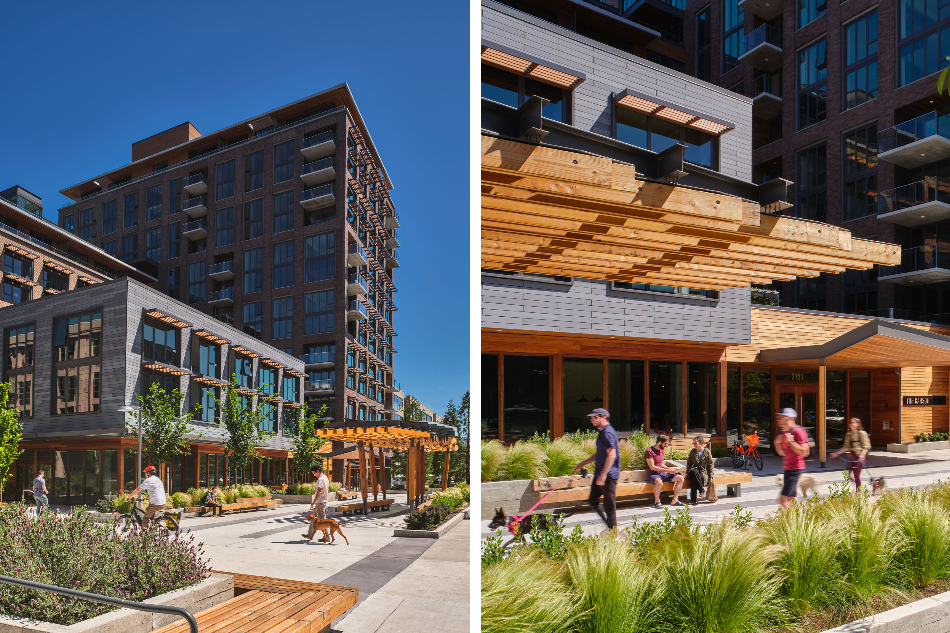
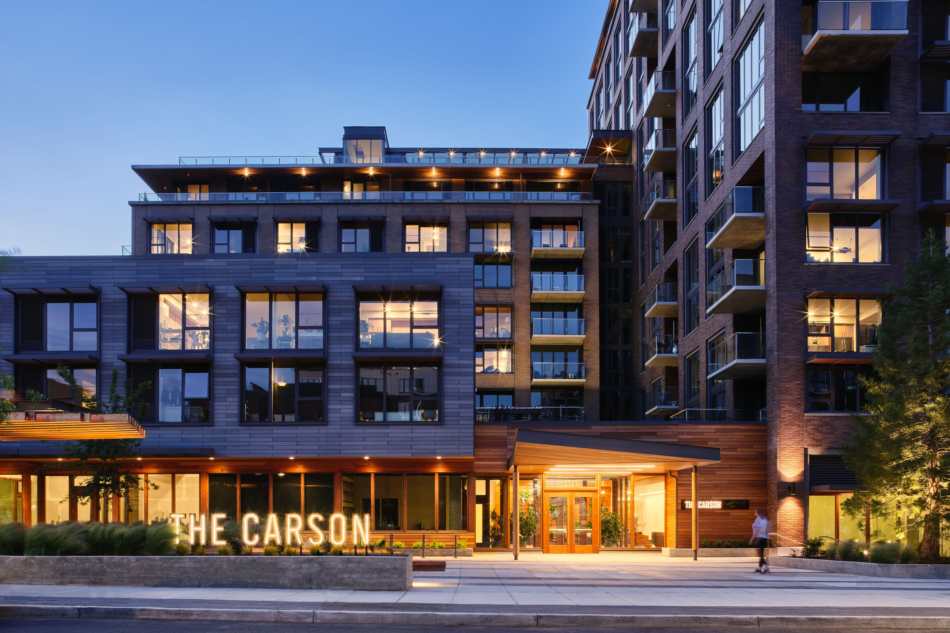
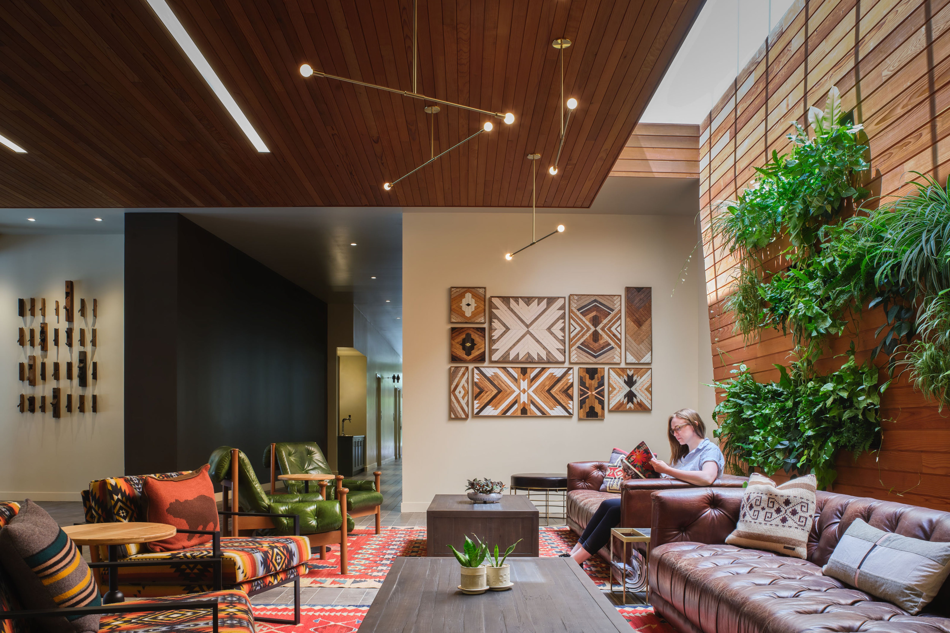
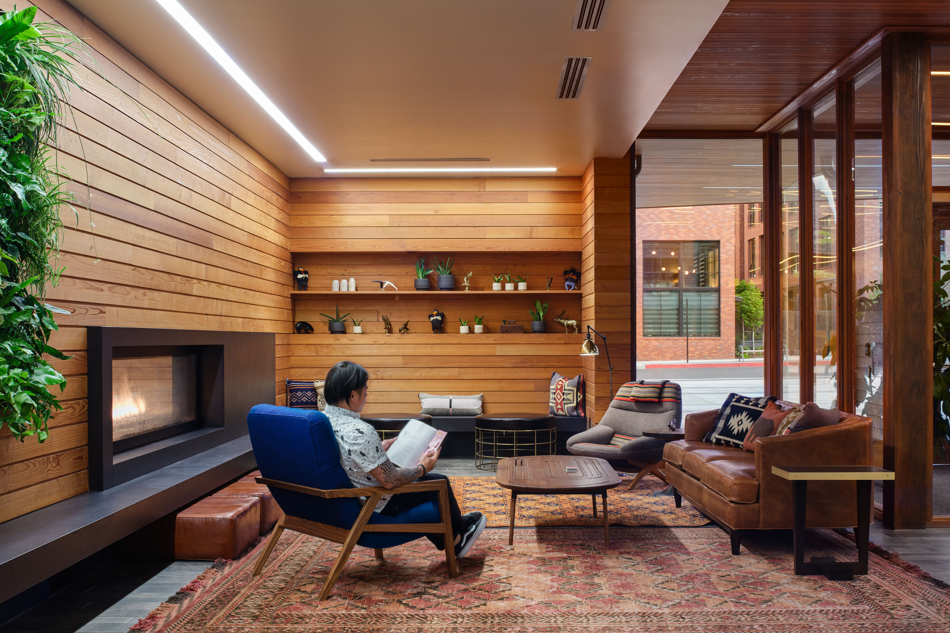
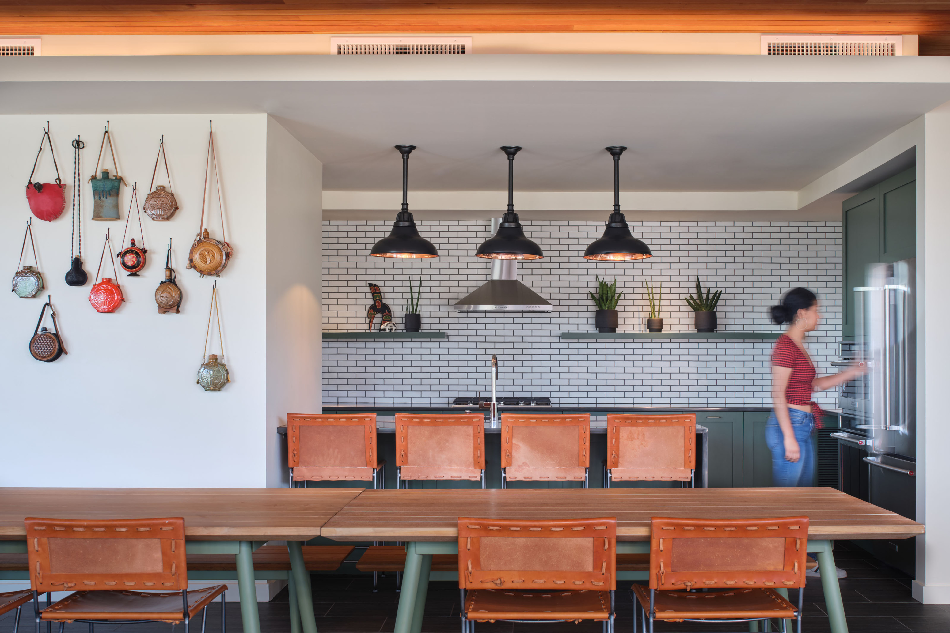
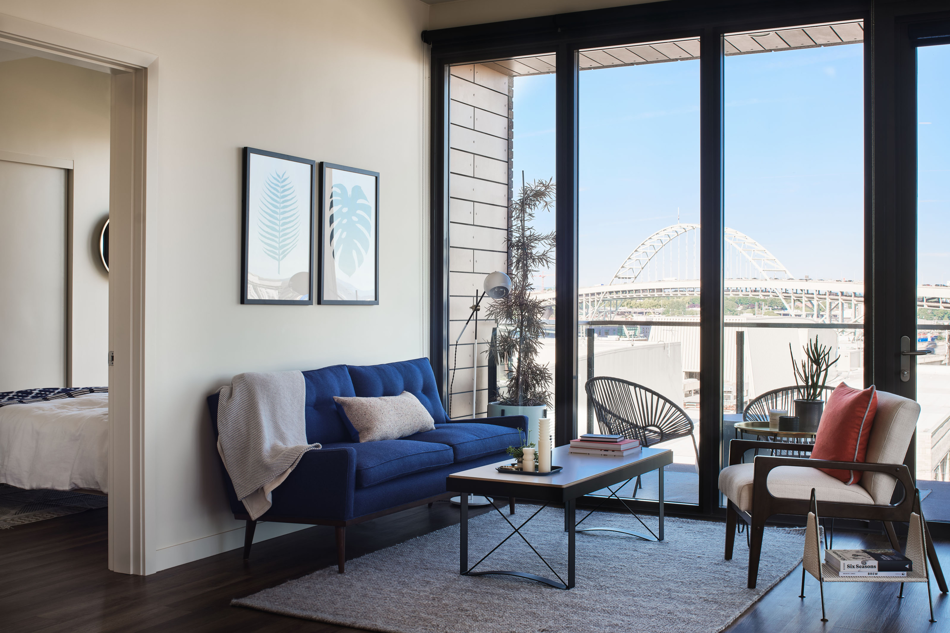
The 14-story mixed-use Carson building provides homes for 224 apartment dwellers positioned over vibrant ground-floor retail and amenity spaces. Retail spaces were designed to embrace their own personality and identity to create a rich urban streetscape and successful retail environment.
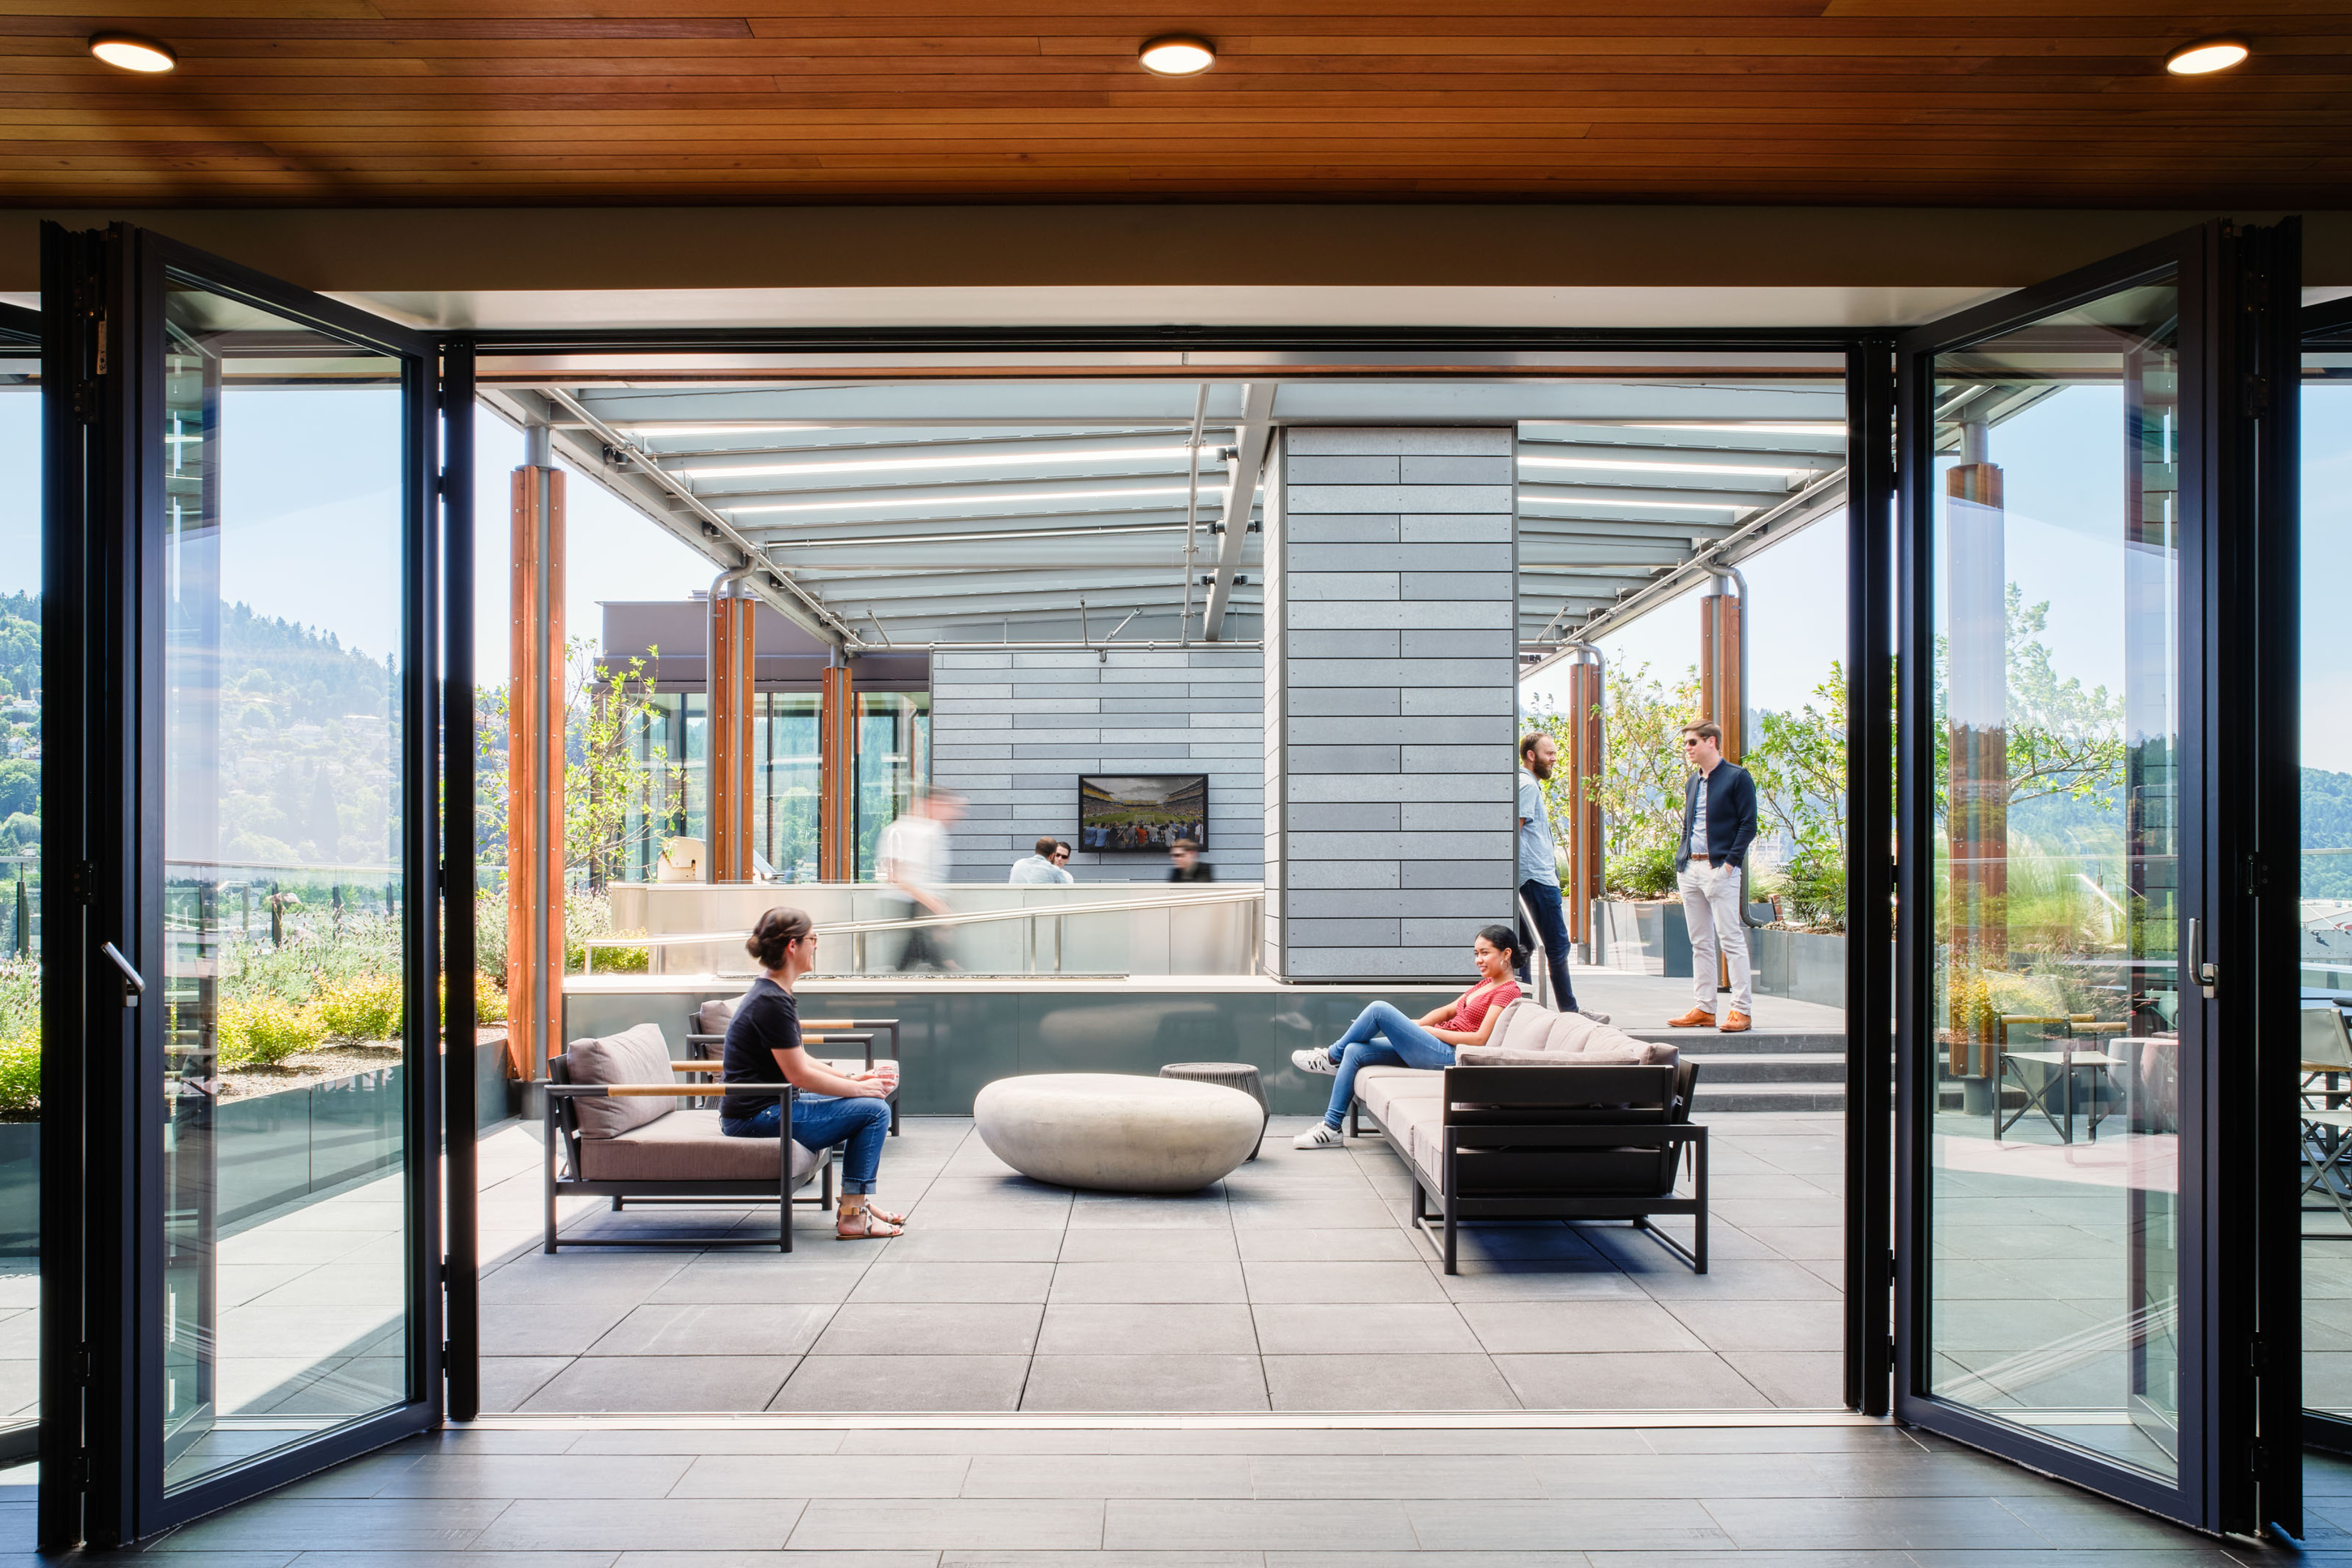
The design team utilized the various rooftop levels to “walk” the green space up the building, providing open/outdoor spaces for pedestrians and building occupants alike. Together with the adjacent co-developed block, The Carson provides generous public open space (37% of the overall site area) to create a distinctive pedestrian friendly identity for the neighborhood – including a 60-foot-wide pedestrian accessway and 50-foot-deep building forecourt.
A continuous underground parking structure flows beneath The Carson and the adjacent block to the South to provide parking for approximately 600 cars and 400+ bikes. The Carson and its rich, green pedestrian-focused surroundings have helped create one of Portland’s most sought after neighborhoods in the newly rejuvenated community now called “Slabtown.”