


RELATED PROJECTS
The Springs at Issaquah Highlands
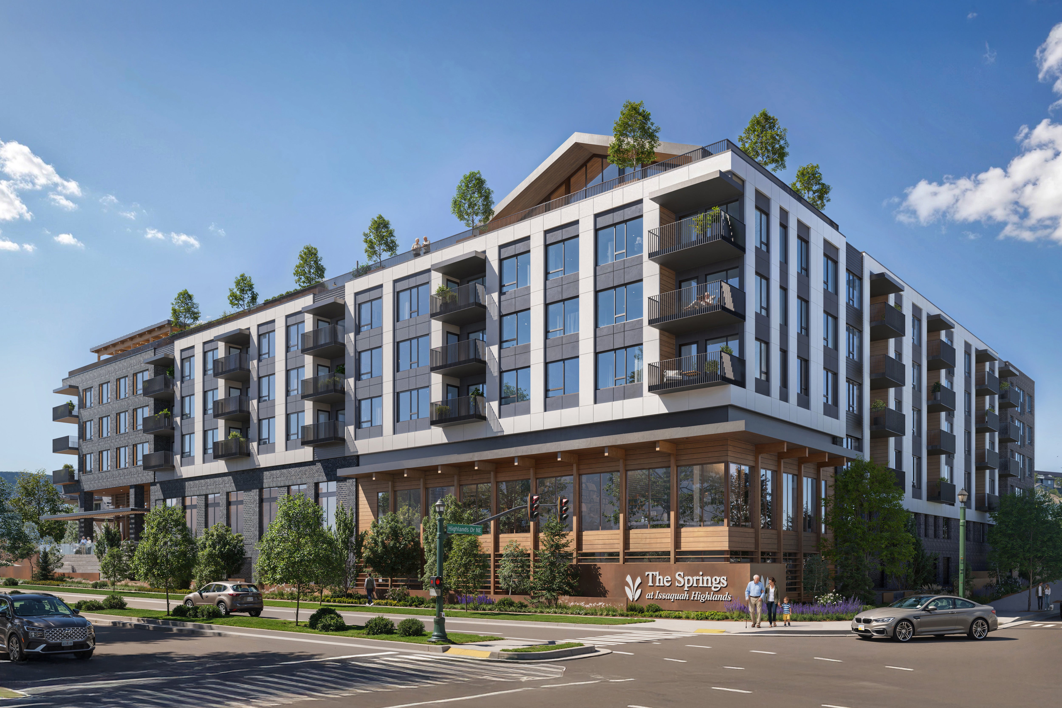
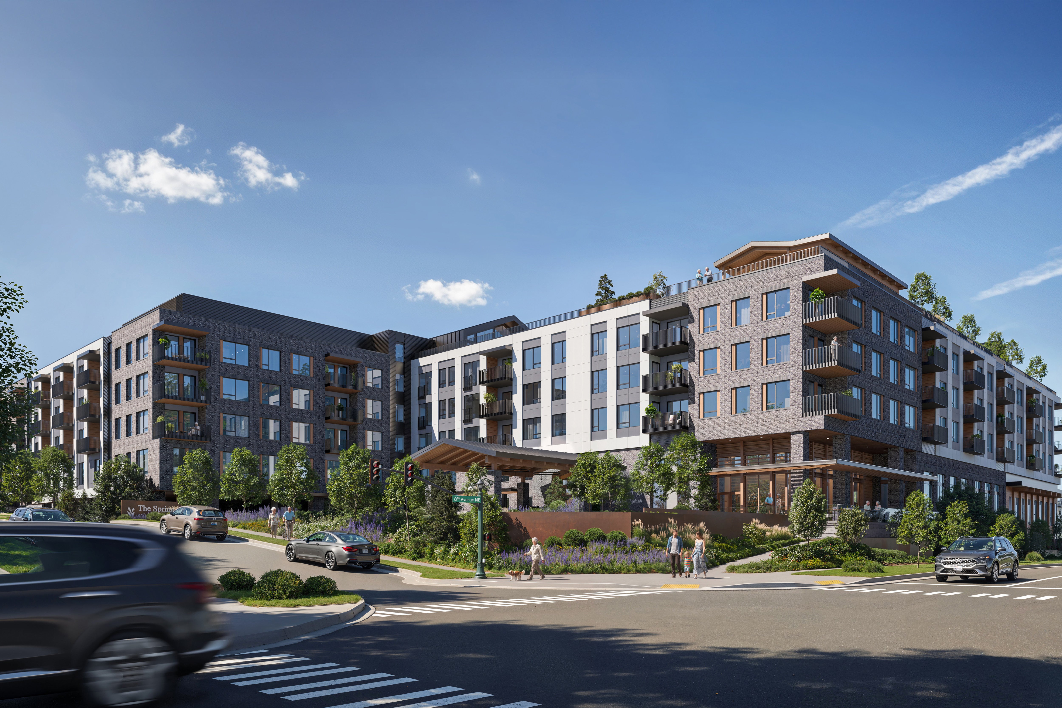
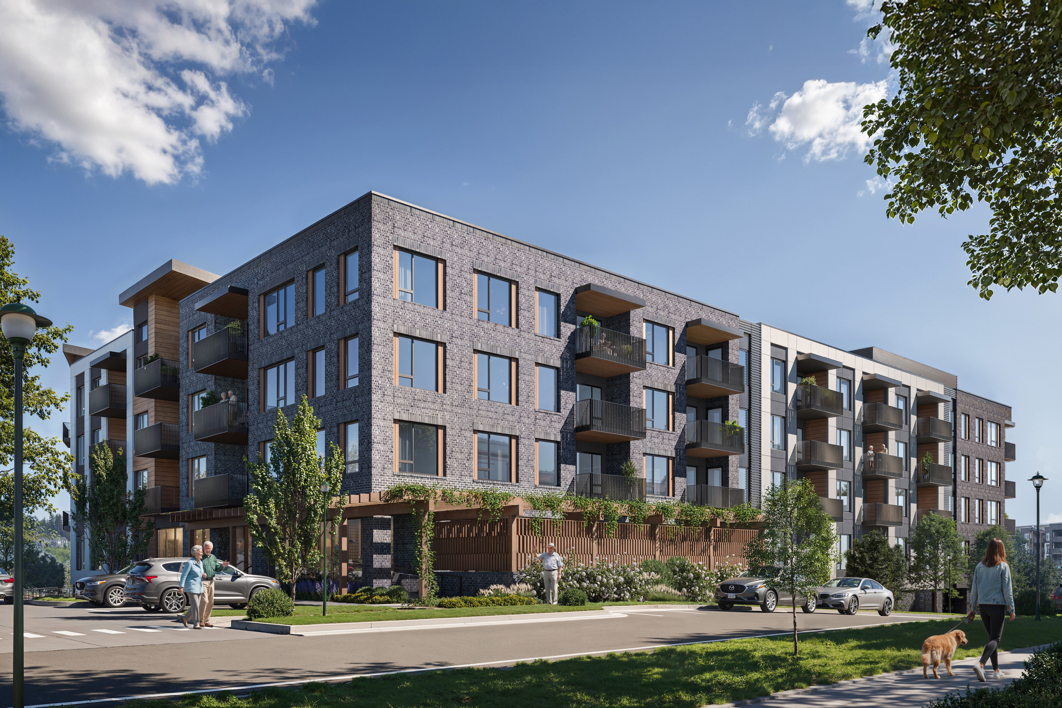
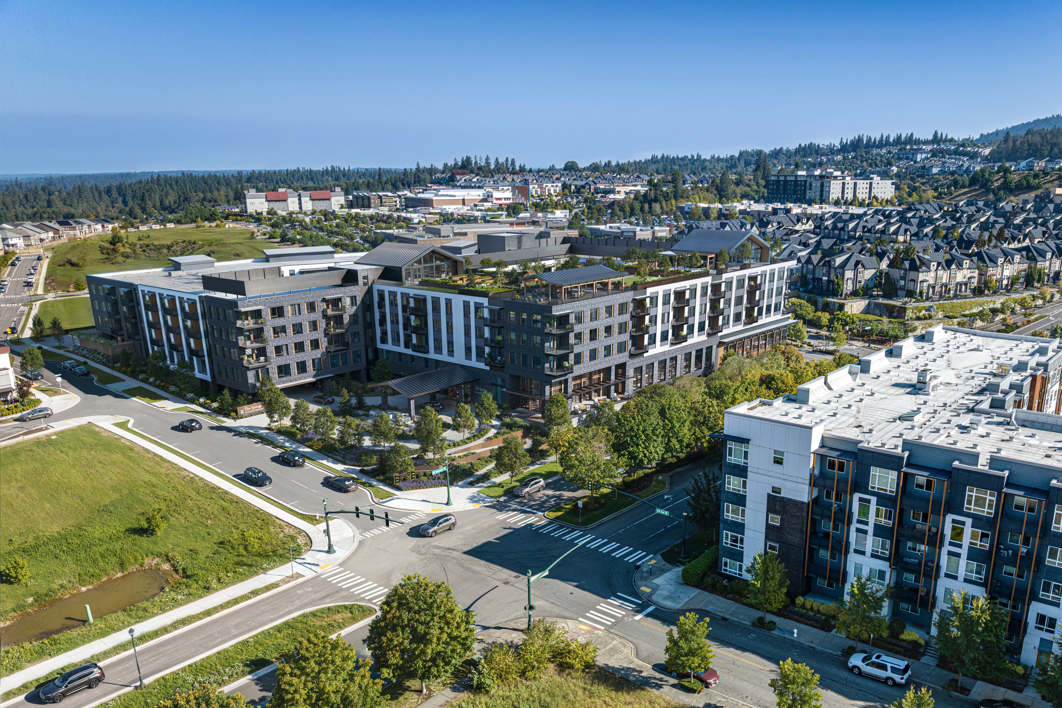
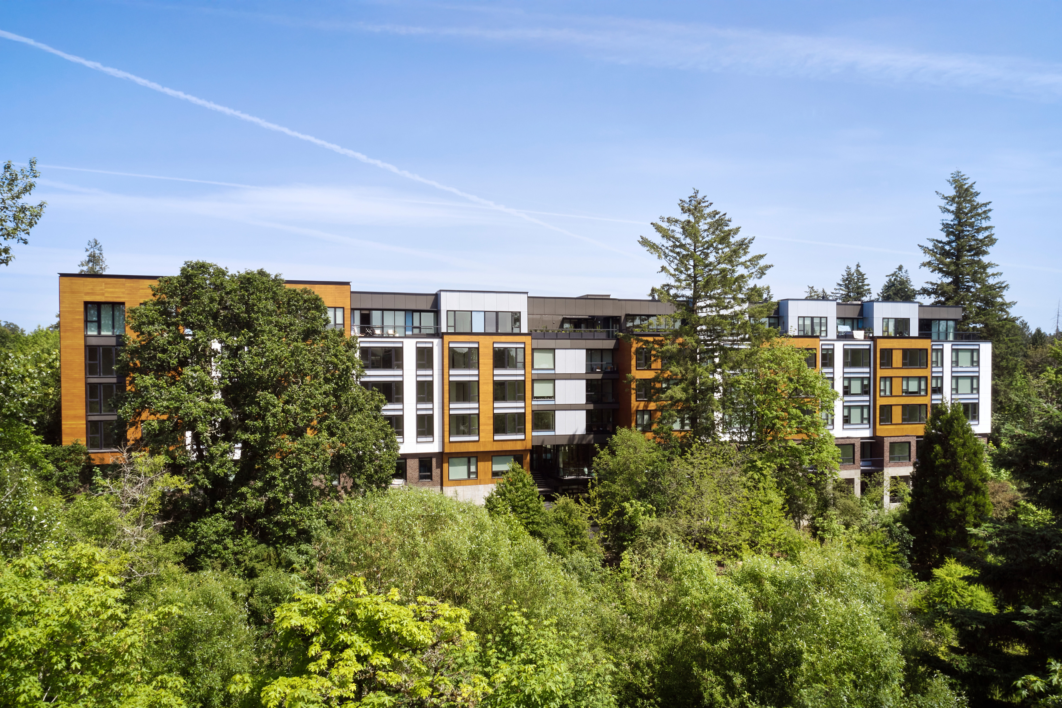

Issaquah, WashingtonThe Springs at Issaquah Highlands is a 329,250 SF, six-story senior living community, offering approximately 225 residences across a full continuum of care. Nestled into the hillsides of the Issaquah Highlands, the building embraces sweeping views while drawing inspiration from the region's history of mining and working the land. A palette of dark brick, warm wood accents, and contemporary forms creates a distinctly Pacific Northwest expression that feels both rooted in its surroundings and timeless in character.
The interior extends this story, creating a seamless transition from the rugged landscape outside to a welcoming retreat within. Inspired by the warmth and authenticity of a modern mountain lodge, the design layers natural stone, rustic wood, and refined detailing to create spaces that invite residents to gather, unwind, and feel at home.
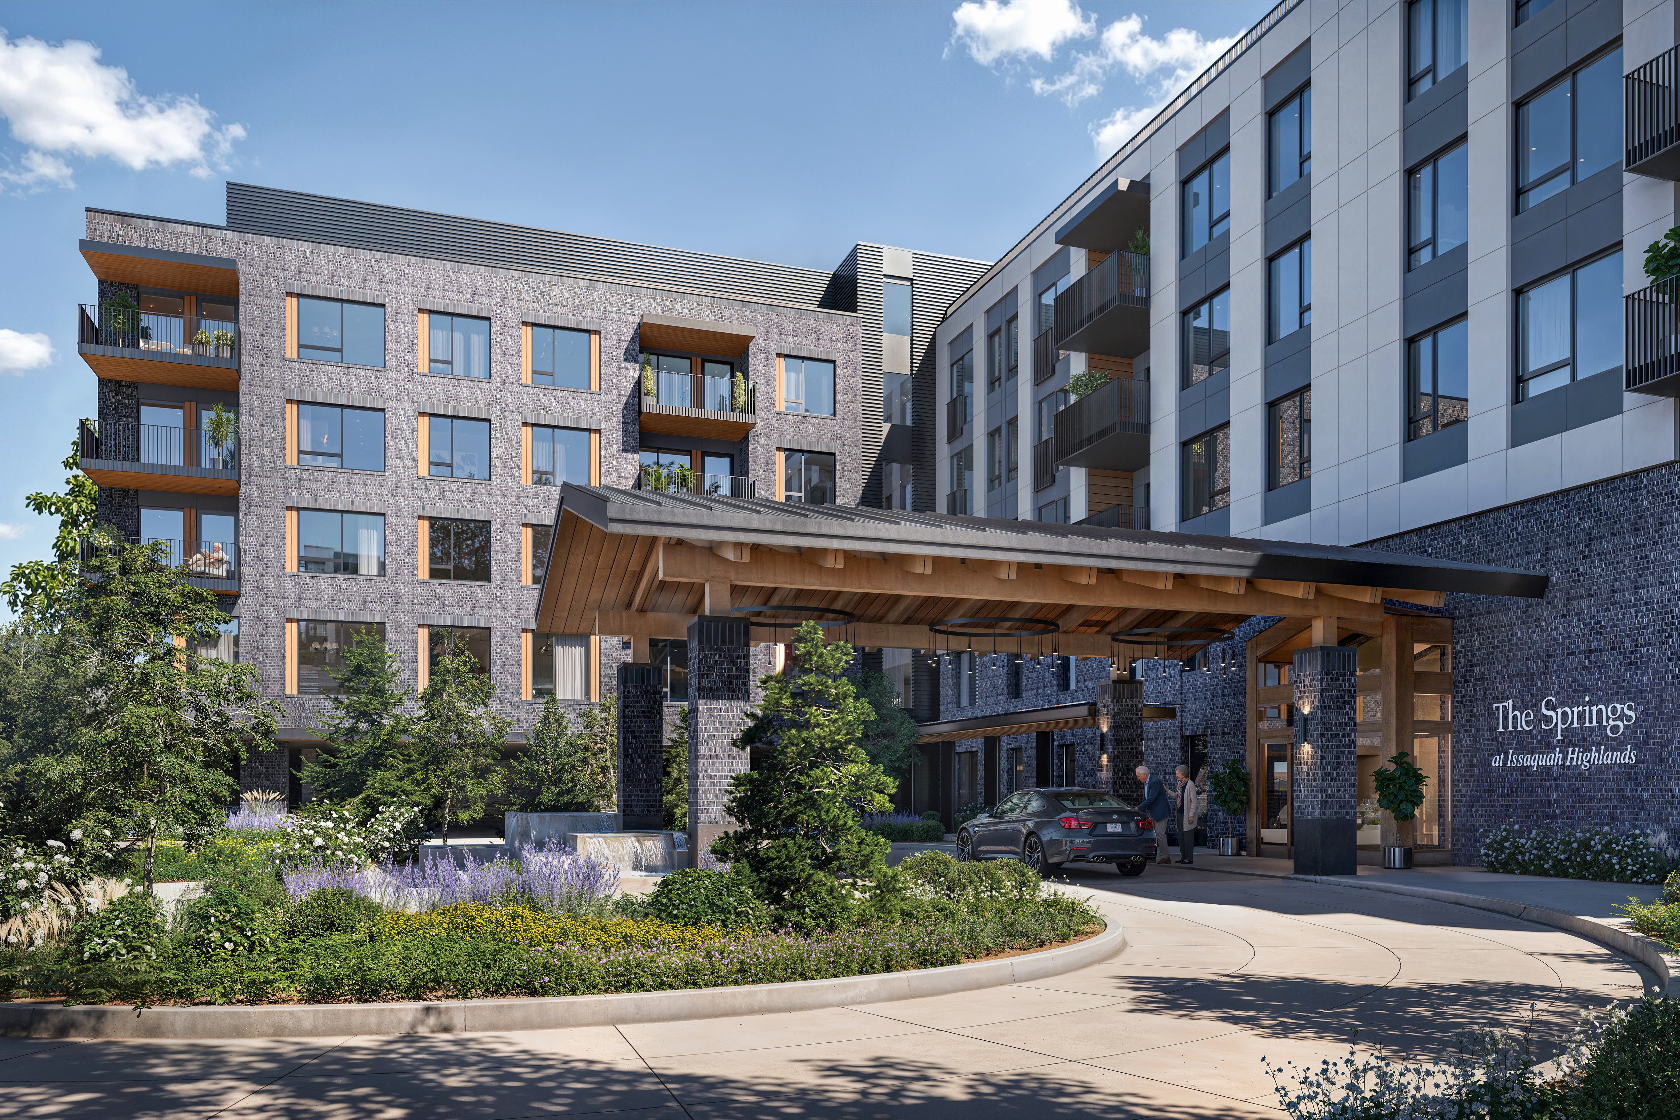
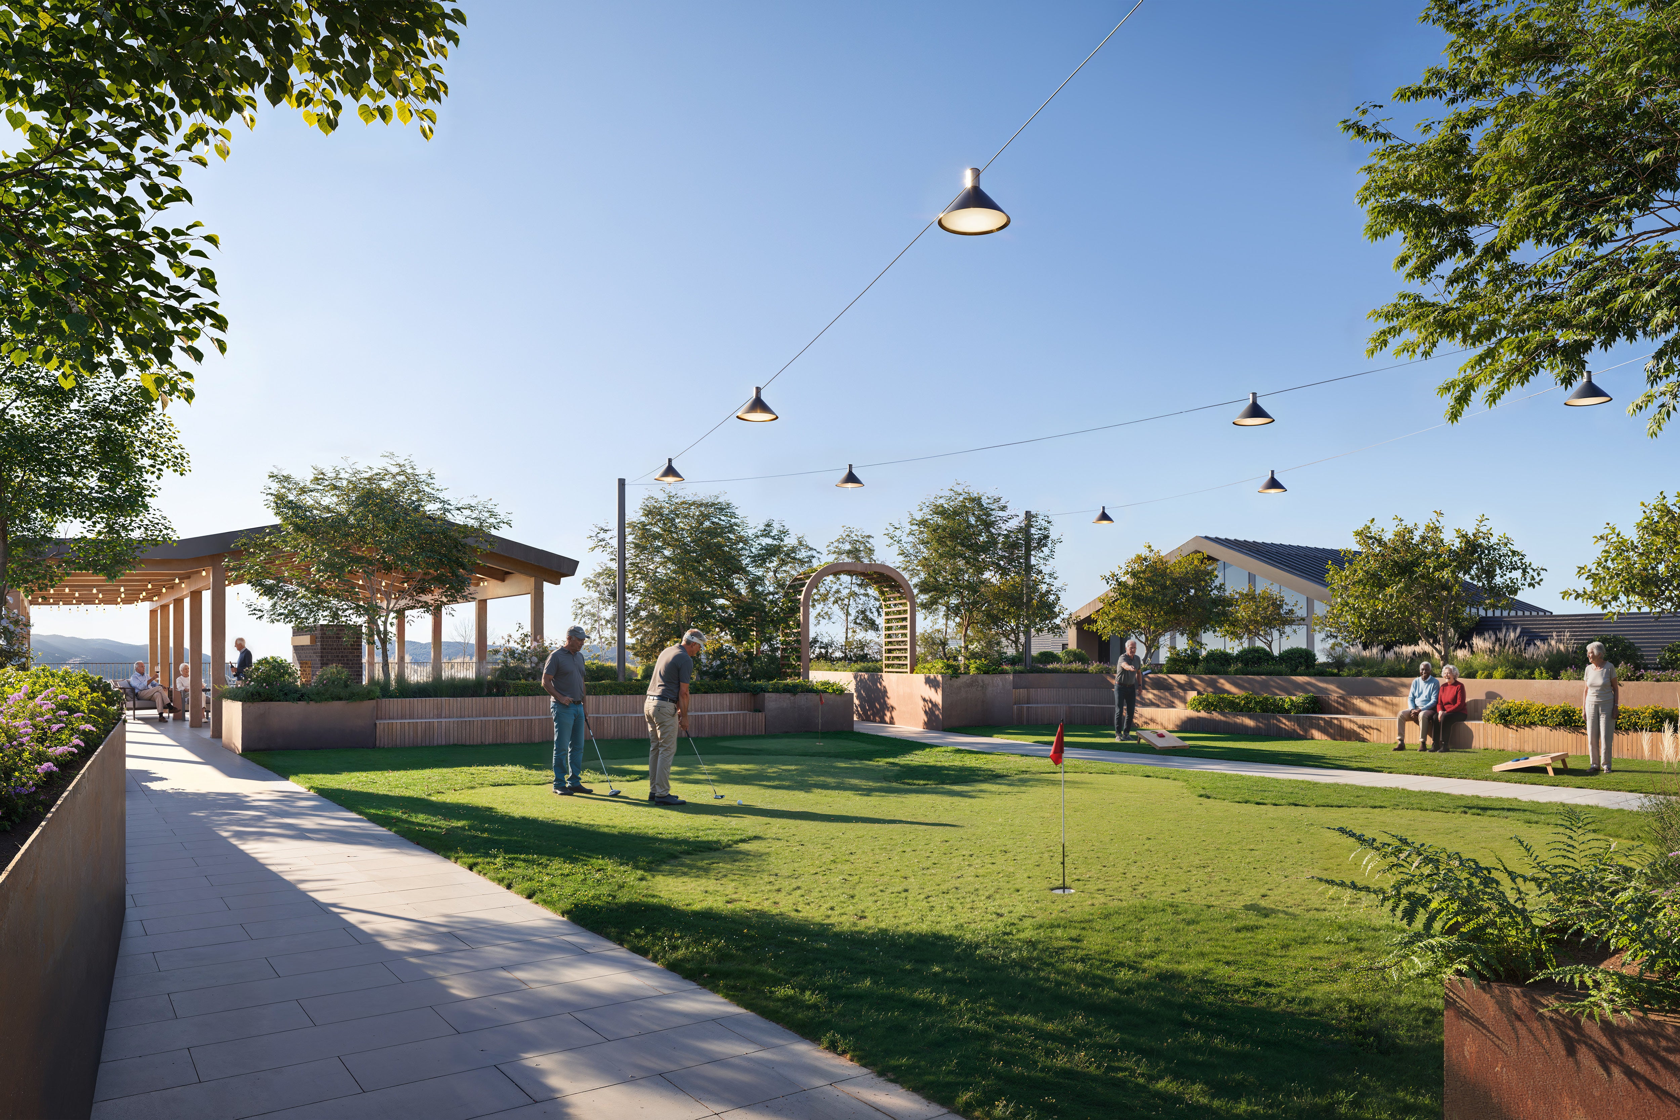
Designed to support Independent Living, Assisted Living, and Memory Care, the community offers a rich collection of hospitality-inspired amenities that encourage wellness, creativity, and social connection. Residents are welcomed by a signature arrival experience with a porte-cochère and water feature before discovering spaces including multiple dining venues, a fireside lounge, art studio, theater, fitness center, indoor pool, wine lounge, library, and inviting outdoor terraces for gathering and al fresco dining. Designed in partnership with Mackenzie, the project is anticipated to pursue LEED and Fitwel certification, reflecting a shared commitment to environmental stewardship, resident well-being, and design excellence.
Project completed in partnership with Mackenzie.
Client
The Springs Living
Scope
329,250 SF Senior Living Residential